

Conte Professional Medical Building


Conte Professional Medical Building
64 - 3,740 SF of Space Available in Annapolis, MD 21401
HIGHLIGHTS
-
The building is equipped with secure entry and monitored access, creating a safe and professional environment for tenants, staff, and visitors. This added layer of security provides peace of mind, especially for medical practices and businesses that manage sensitive information. It also ensures the property maintains a professional and well-managed atmosphere.
-
Positioned in the highly desirable Parole district, the property offers quick access to Route 50, I-97, and major arterial roads. This prime location makes it easy for staff, clients, and patients to reach the building from anywhere in the Annapolis area or the broader region. Proximity to retail, dining, and key services enhances the convenience for tenants and visitors.
-
Each available suite is fully built out, minimizing the time and expense typically associated with new office setup. Tenants can begin operations quickly, with layouts already designed for medical and professional workflows. This turnkey setup is ideal for businesses looking to minimize downtime and maximize efficiency.
-
The property offers generous free, unassigned surface parking that easily accommodates tenants, staff, and visitors. The accessible lot design ensures seamless traffic flow and convenient entry for all building users. This feature is especially valuable for medical practices with frequent patient turnover.
-
Constructed with durable steel, brick, and block, the building delivers long-term reliability and a professional aesthetic. High-quality materials ensure excellent sound insulation, structural integrity, and low maintenance costs over time. This solid construction enhances both the safety and prestige of the property.
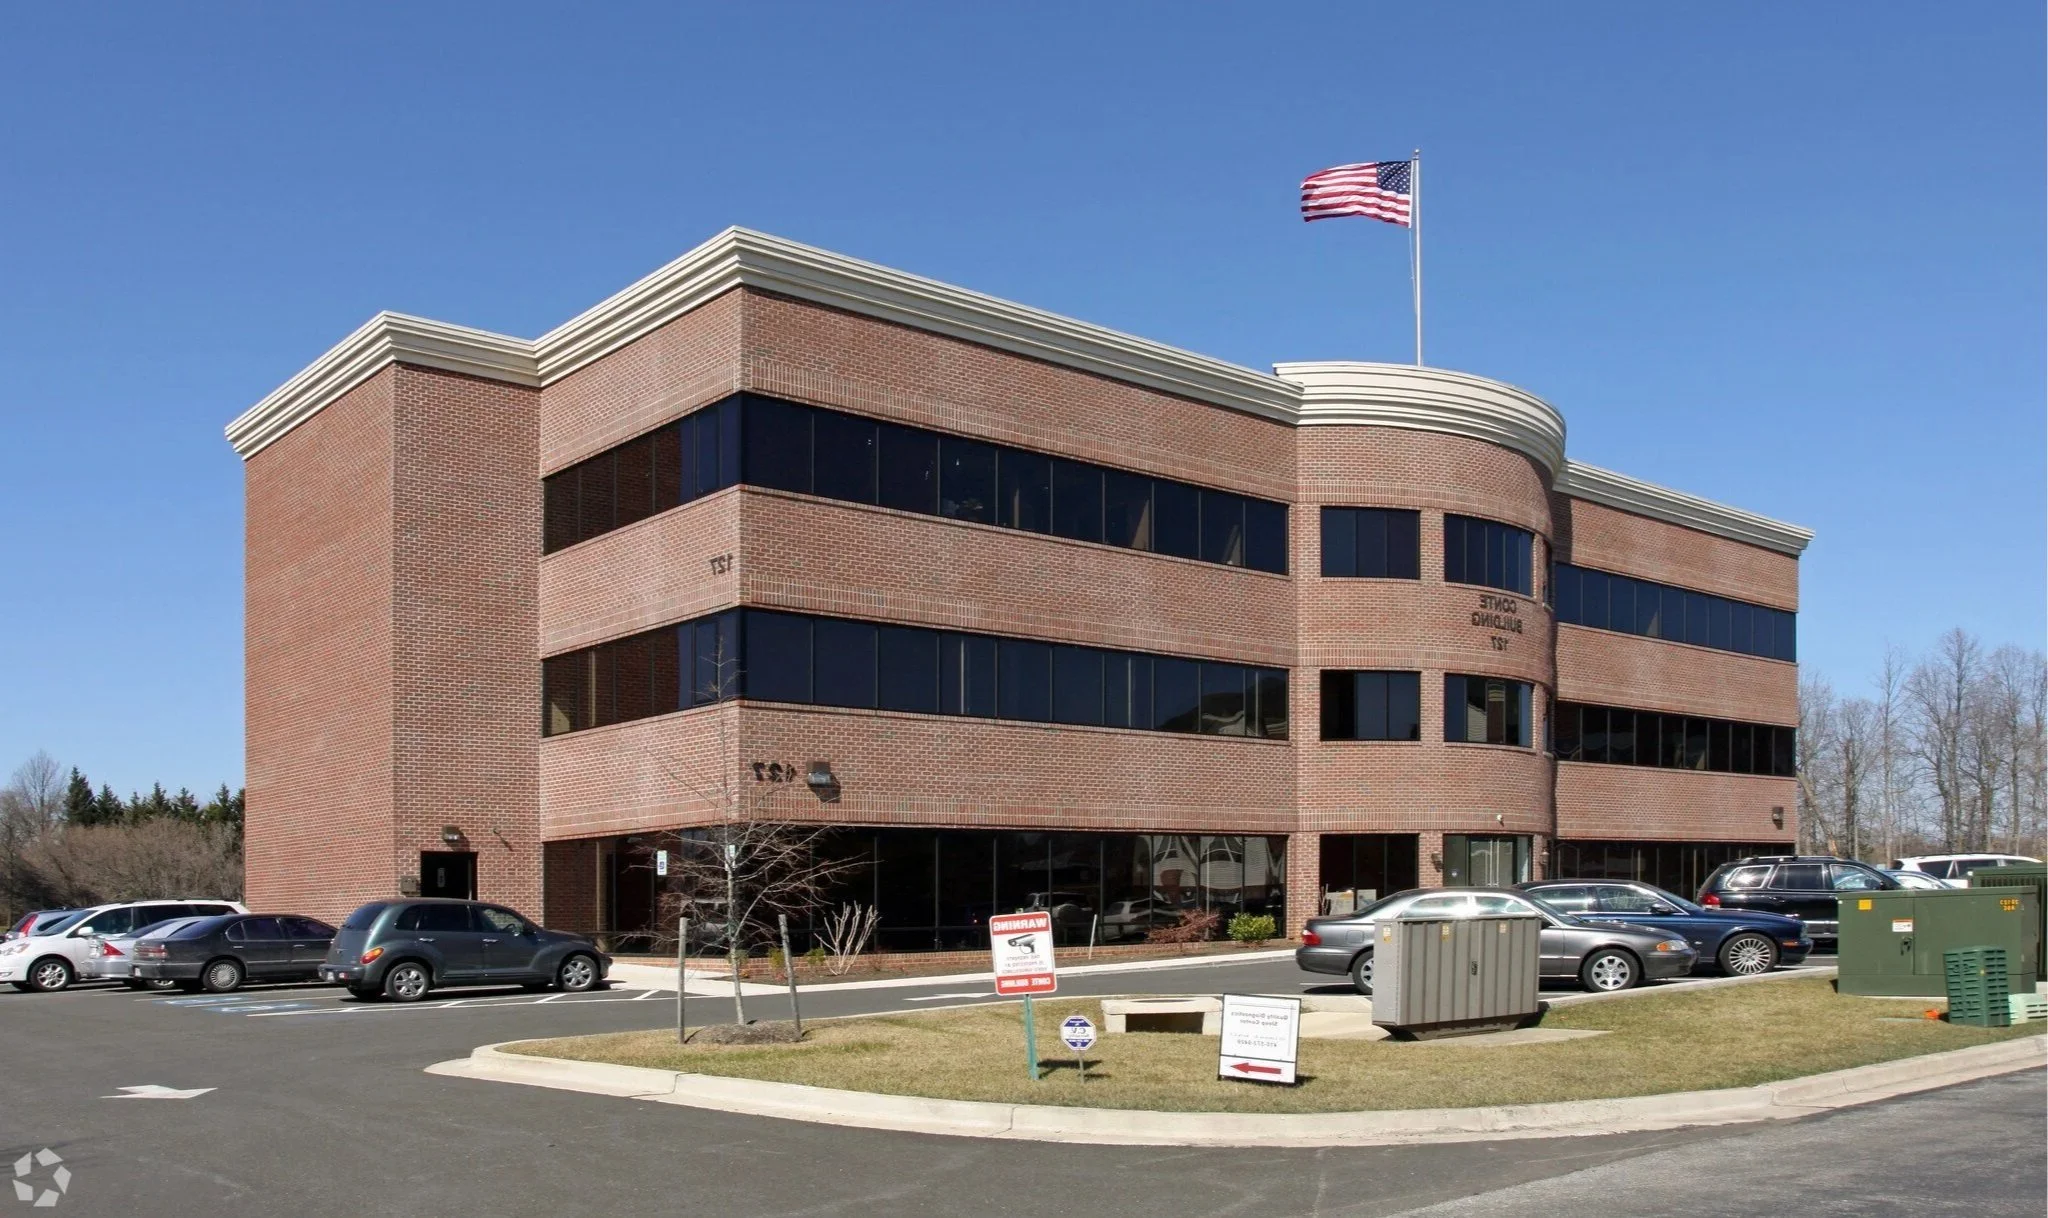
127 Lubrano Drive is a premier Class A medical and professional office building located in Annapolis’s sought-after Parole district. Built in 2008, this three-story, steel, brick, and block property offers approximately 40,000 square feet of space with floor plates of roughly 13,333 square feet. Its prime location provides excellent visibility and convenient access to Route 50, I-97, and Anne Arundel Medical Center.
The building features secure entry, well-maintained common areas, and floor-to-ceiling windows that fill the suites with natural light. Modern mechanical and safety systems support both medical and professional uses, while ample surface parking—180 unassigned spaces with reserved options—ensures convenient access for staff and visitors.
Available spaces offer flexible layouts to accommodate a range of tenants. The lower-level suite is fully built out for smaller practices or professional offices, while the first-floor medical suite is turnkey, featuring multiple exam rooms, a surgical suite, a conference room, and a kitchenette. Competitive lease terms, included utilities in smaller suites, and no CAM fees in larger spaces make this property an exceptional choice for tenants seeking a secure, high-quality location in Annapolis.
We’d Love to Show You Around
127 Lubrano Drive offers the ideal combination of Class A construction, a prime Annapolis location, and move-in ready suites designed for medical and professional tenants. With ample parking, convenient highway access, and a professional setting, this property is ready to support your business.
Choose your preferred date and time below, and one of our agents will follow up shortly to confirm your tour.
Get in touch today and schedule an appointment with one of our agents!
Property Facts
Building Type
Year Built
Building Height
Building Size
Building Class
Typical Floor Size
Unfinished Ceiling Height
Parking
Office
2008
3 Stories
40,000 SF
A
13,333 SF
10’
Surface Parking (180 Covered Spaces)
Also Includes
24 Hour Access
Wheelchair Accessible
Central Heating
Air Conditioning
Let’s Talk Space
Whether you're growing your business, relocating, or opening a new location — the team at Friend Commercial is here to help. With deep knowledge of the Rockville market and a commitment to personalized service, we’ll guide you through every step of the leasing process.